


Breez by Danube — Dubai Maritime City

Contact Agent

  • Apartment, Villa
    Property Type
  • 0
    Garage
  • Sq Ft
    Area Size

About this Property

Breez by Danube

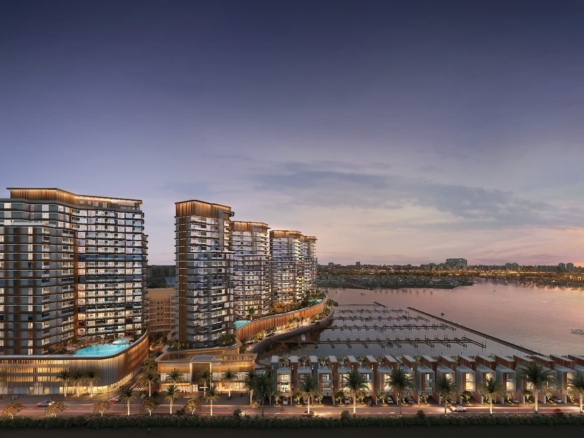
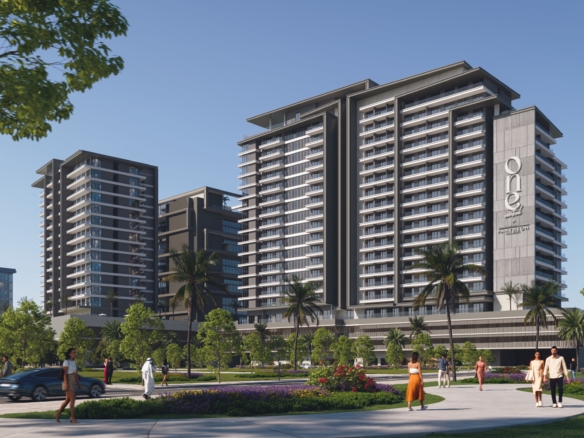
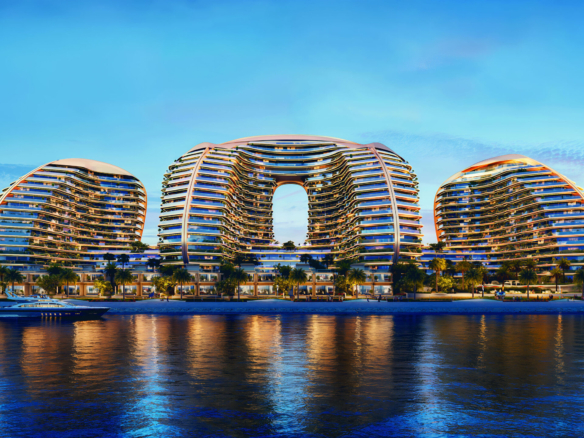
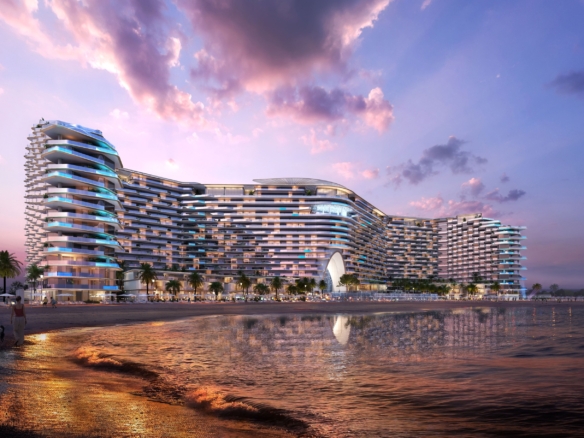
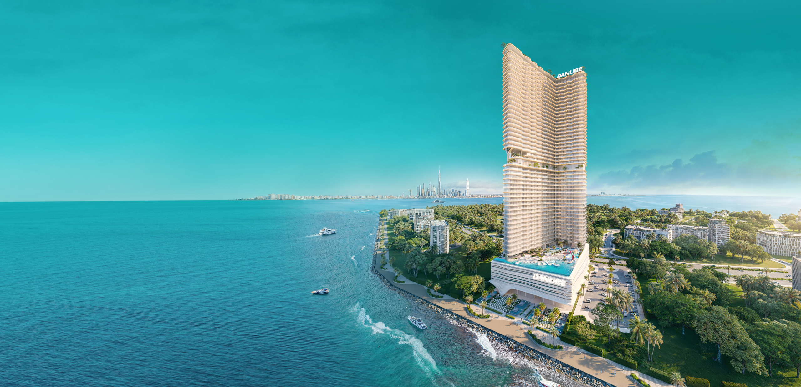
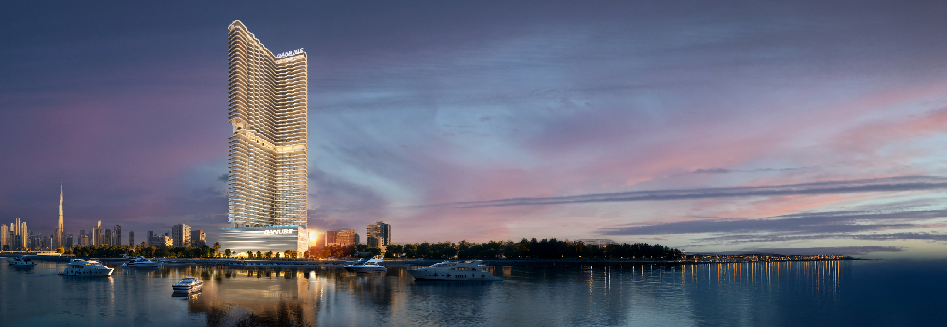
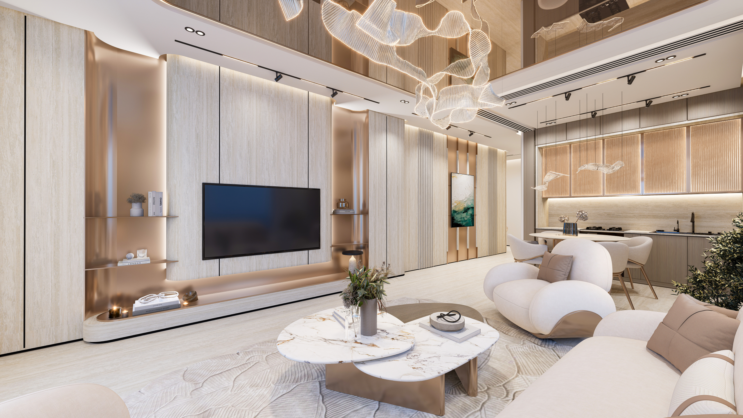
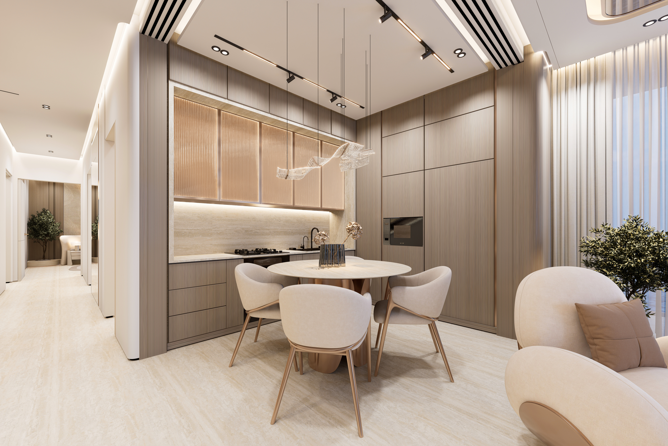
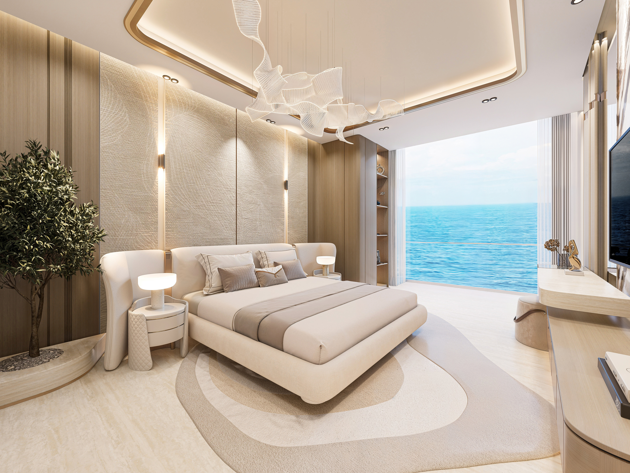
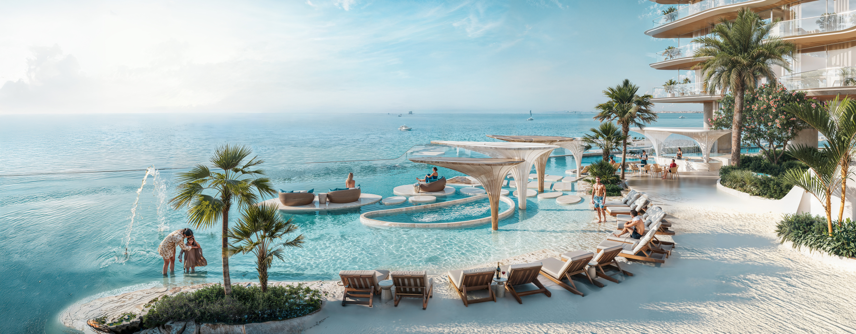
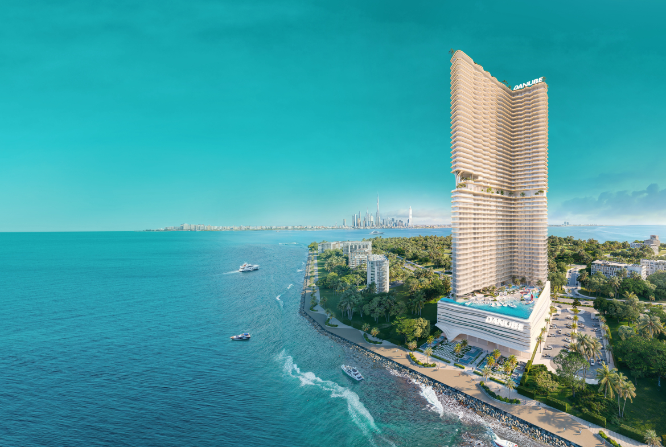
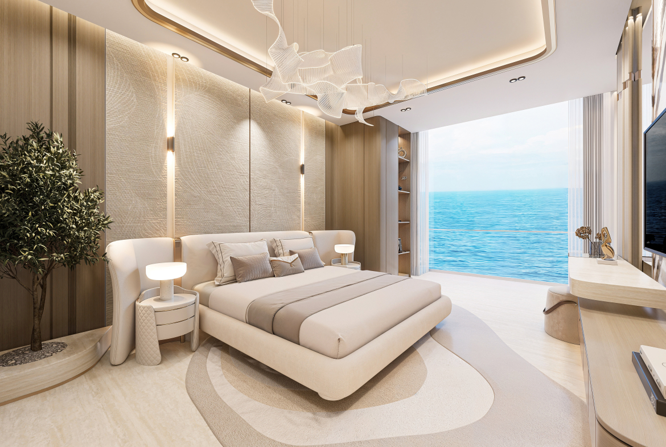
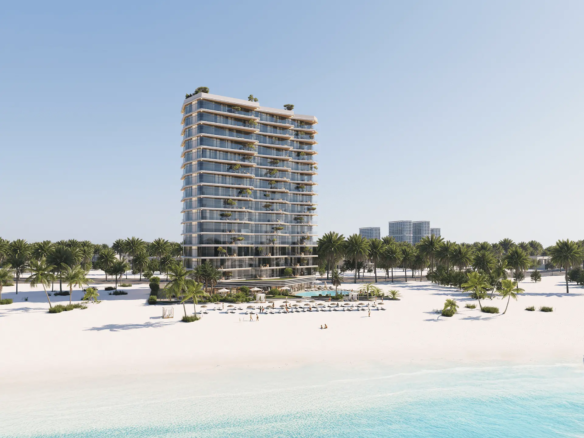
Breez by Danube is a 60-storey off-plan waterfront residential tower in Dubai Maritime City. Developed by Danube Properties, the project combines furnished oceanfront homes with more than 40 resort-style amenities and direct access to Dubai's maritime district.

Homes and unit mix

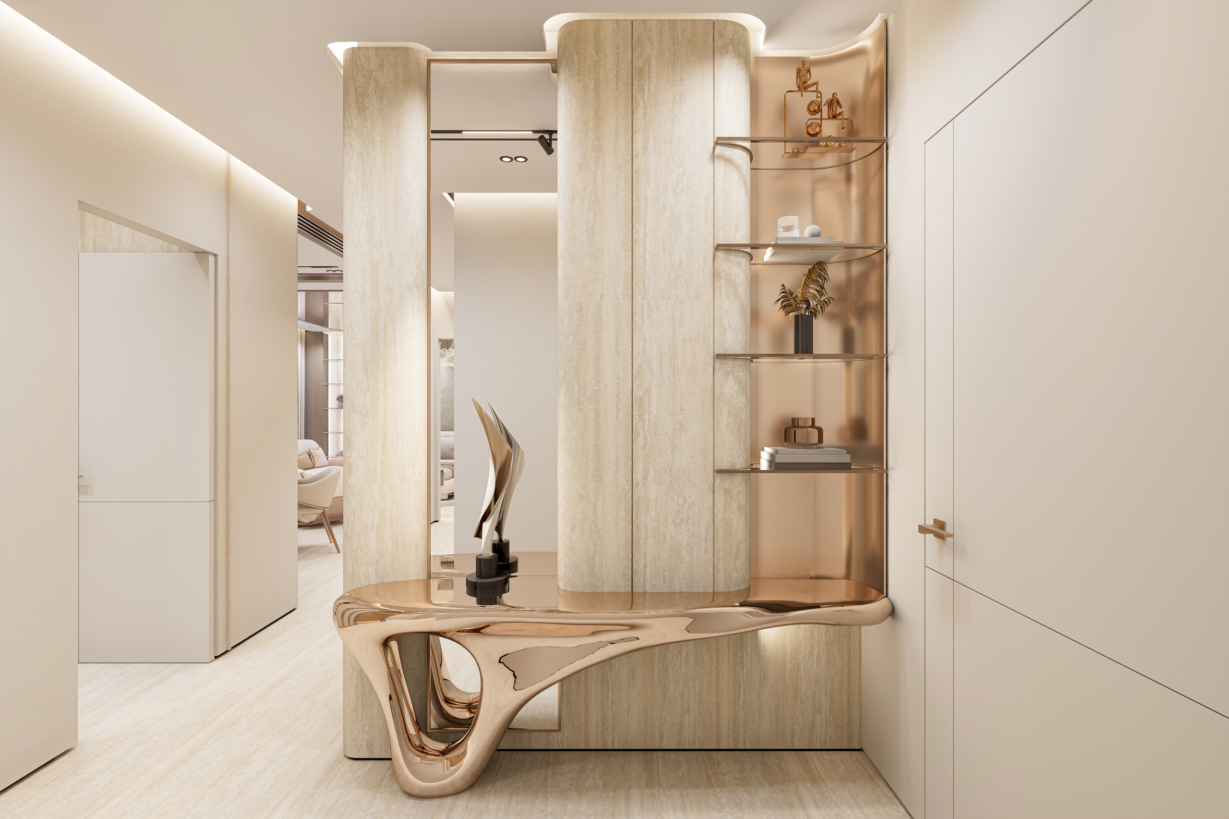
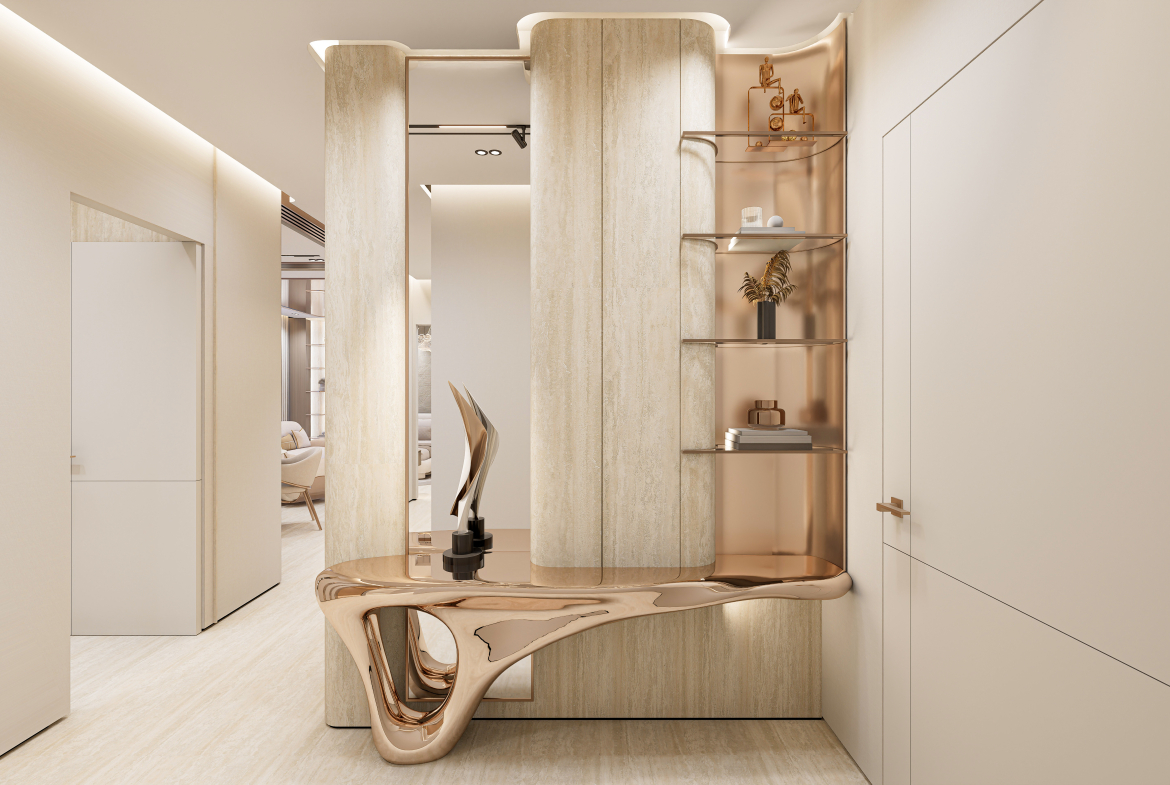
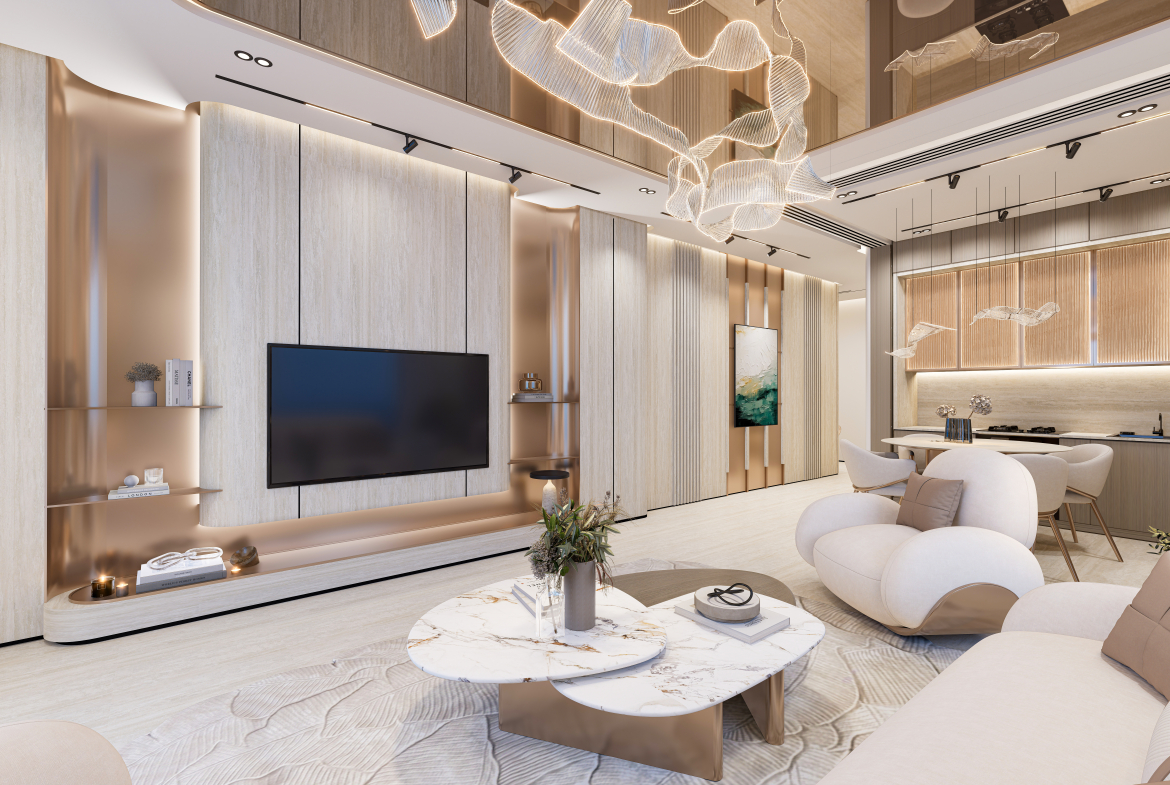
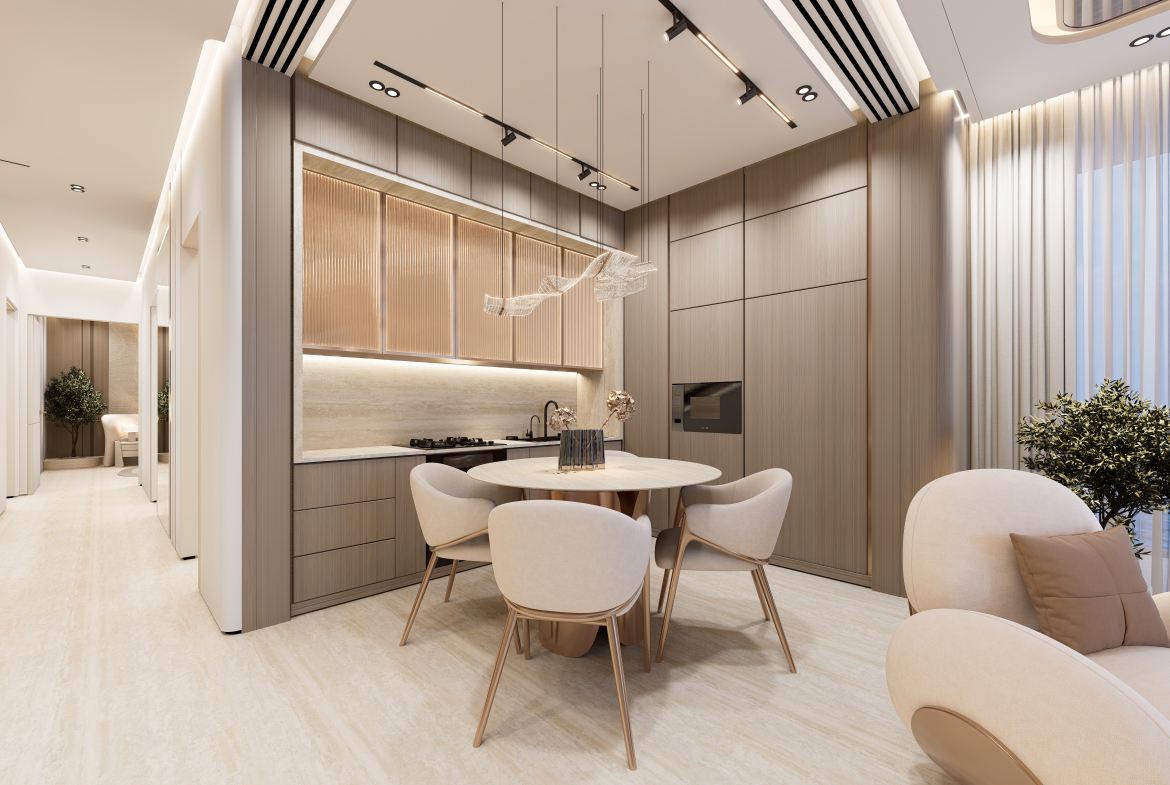
Current official project material supports 1,200 residences across a complete mix of studios, one-, two-, three- and four-bedroom apartments, together with Breez villa configurations. Exact layouts, views and availability vary by release, so Bridgewater Estates will confirm the current residence and specification before reservation.

Completion and purchase position

Danube Properties currently states completion in 2029. The official project page shows conflicting starting prices and inconsistent payment-plan percentages, so this listing is presented as Price on Request and does not repeat an unverified instalment schedule.

Waterfront lifestyle and amenities

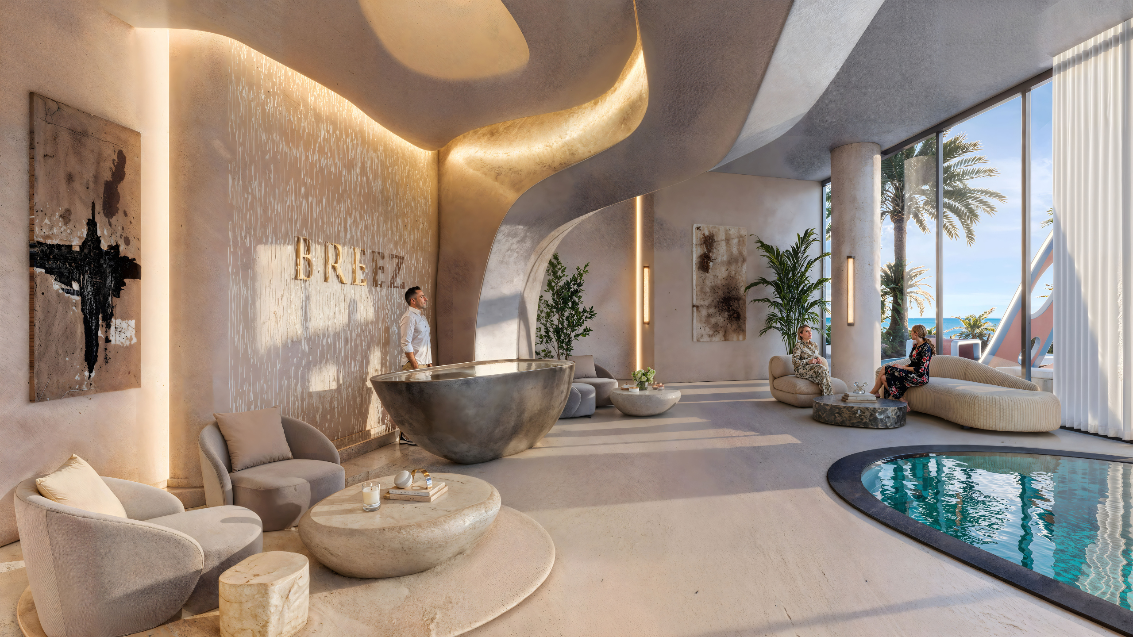
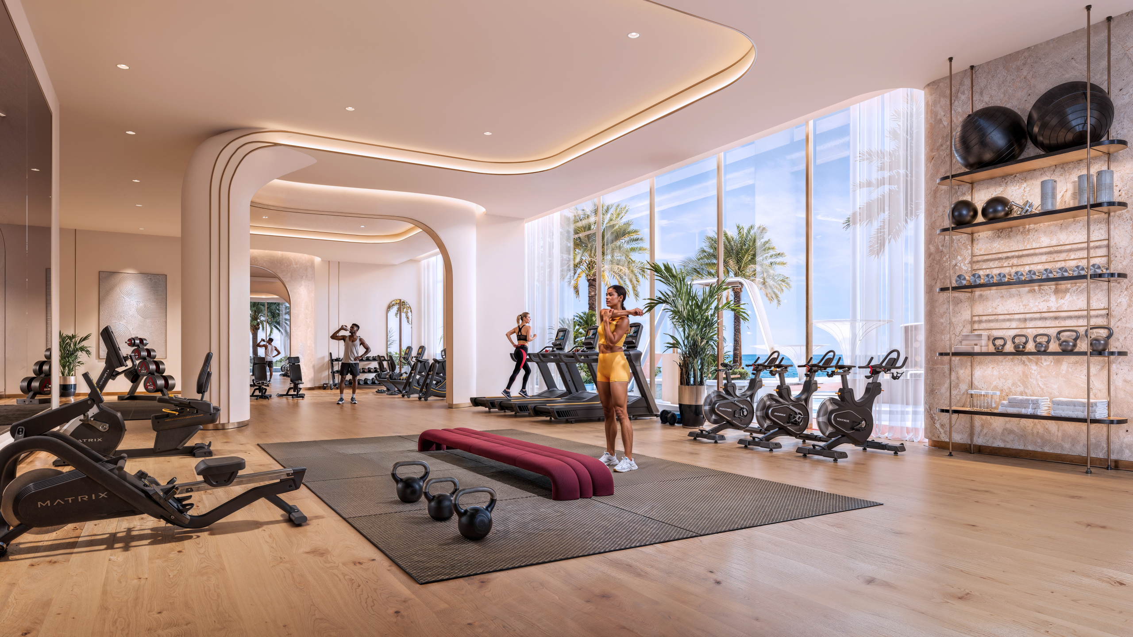
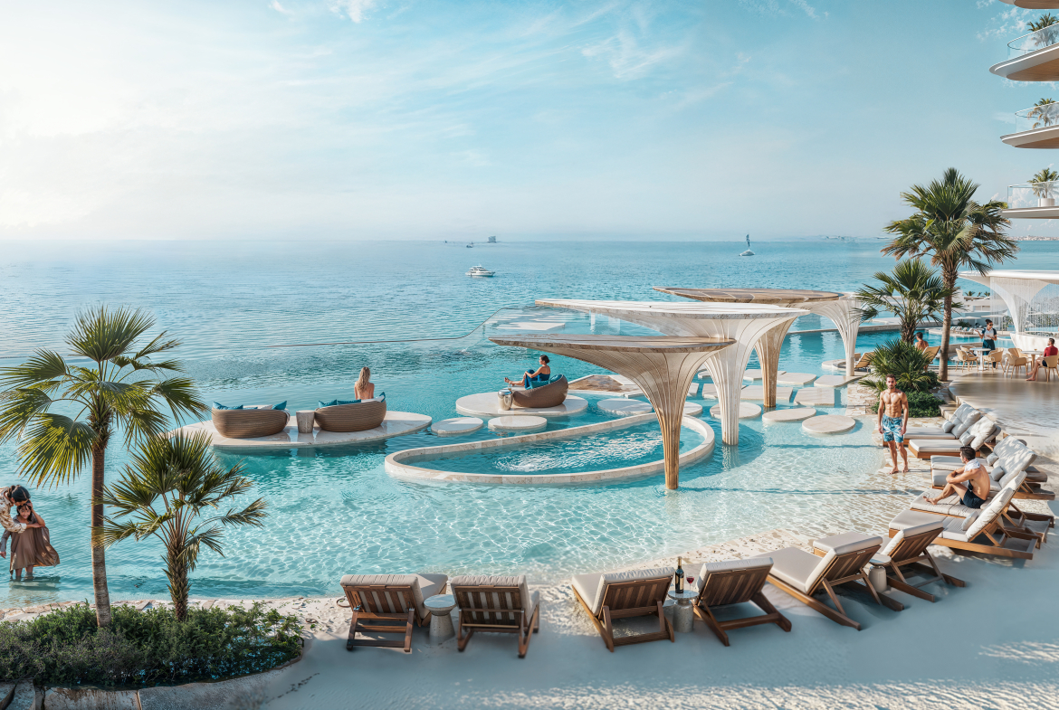
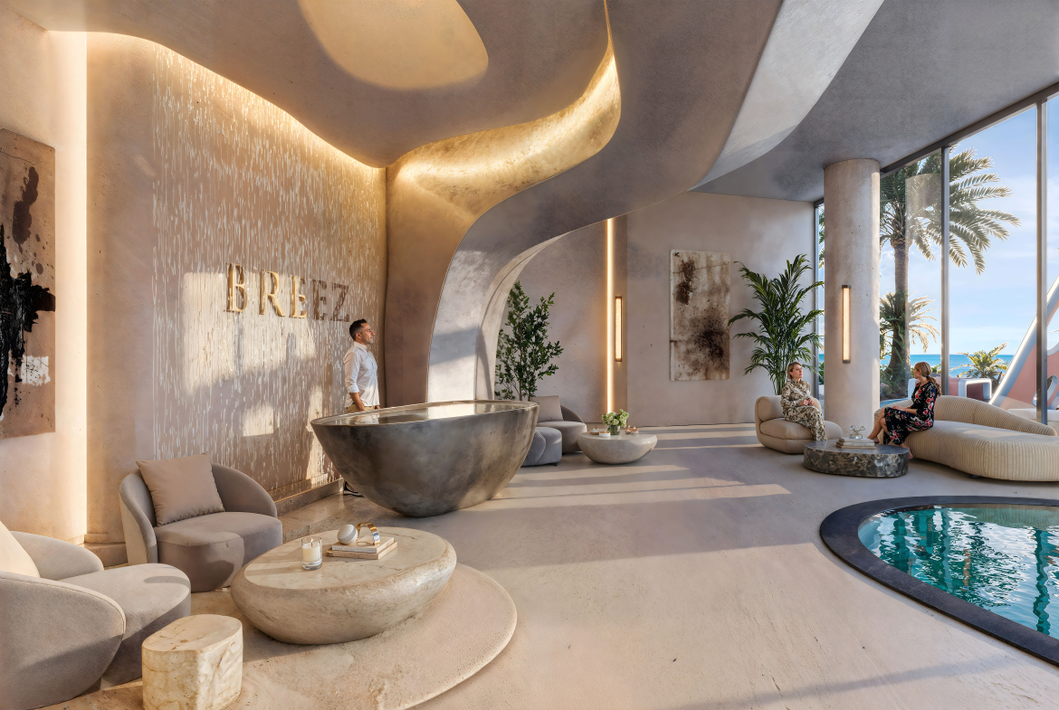
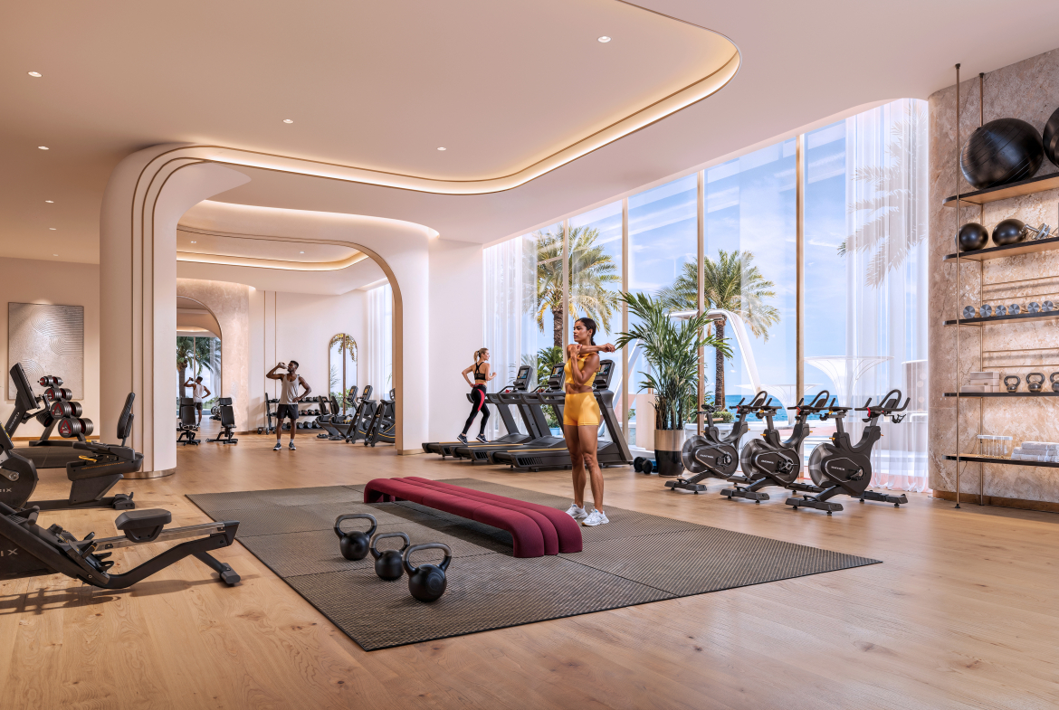
The project is planned with more than 40 amenities spanning relaxation, fitness, family life and entertainment. Official material highlights an infinity pool, Breez Lagoon, beach deck, viewing deck, clubhouse, sky lounge, indoor and outdoor gyms, running track, spa, yoga deck, sports courts, children's pools and play areas, cinema, barbecue spaces and landscaped relaxation zones.

Location

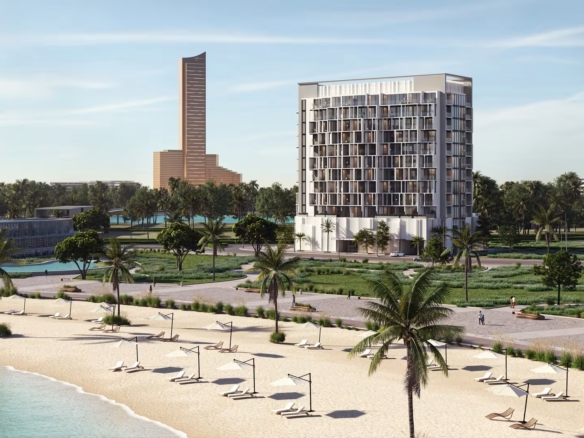
Breez is located in Dubai Maritime City, a waterfront district between Port Rashid and the mainland city. The location provides road access towards central Dubai, Dubai International Airport, the cruise terminals and the wider coastline.

For current availability, exact floor plans and a unit-specific quotation, contact Bridgewater Estates.

Related Documents

Property Details

  • Property ID BW-BREEZ-300
  • Property Status FOR SALE, OFF PLAN
  • Property Type Apartment, Villa

Amenities

Location

Energy Class

Mortgage Calculator

Floor Plans

Video

Schedule a Tour

Your information

Request Information